|
Electronic Components Datasheet Search |
|
|
Electronic Components Datasheet Search |
|
ISL854102DEMO2Z Datasheet(PDF) 20 Page - Renesas Technology Corp |
|
|
|||||||||||||||||||||||||||||
ISL854102DEMO2Z Datasheet(HTML) 20 Page - Renesas Technology Corp |
|
|
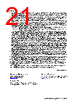
20 / 21 page  ISL854102 FN8870 Rev.1.00 Page 20 of 21 Mar 15, 2019 Package Outline Drawing L12.4x3 12 LEAD DUAL FLAT NO-LEAD PLASTIC PACKAGE Rev 3, 3/15 1.70 +0.10/-0.15 12 X 0.40 ±0.10 12 0.10 12 x 0.23 +0.07/-0.05 4 7 AB C M PIN #1 INDEX AREA 6 1 2X 2.50 6 10X 0.50 3.30 +0.10/-0.15 TYPICAL RECOMMENDED LAND PATTERN DETAIL "X" TOP VIEW BOTTOM VIEW SIDE VIEW located within the zone indicated. The pin #1 identifier may be Unless otherwise specified, tolerance: Decimal ± 0.05 The configuration of the pin #1 identifier is optional, but must be between 0.15mm and 0.30mm from the terminal tip. Dimension applies to the metallized terminal and is measured Dimensions in ( ) for Reference Only. Dimensioning and tolerancing conform to AMSE Y14.5m-1994. 6. either a mold or mark feature. 3. 5. 4. 2. Dimensions are in millimeters. 1. NOTES: (4X) 0.15 3.00 INDEX AREA 6 PIN 1 4.00 B A 1.00 MAX SEE DETAIL "X" C SEATING PLANE 0.08 C 0.10 C (3.30) 2.80 (10X 0.5) (12 X 0.23) (1.70) 12 X 0.60 0.2 REF C 0. 05 MAX. 0. 00 MIN. 5 Compliant to JEDEC MO-229 V4030D-4 issue E. 7. 1 6 712 Tiebar shown (if present) is a non-functional feature and may be located on any of the 4 sides (or ends). For the most recent package outline drawing, see L12.4x3. |
|
|
Link URL |
| Does ALLDATASHEET help your business so far? [ DONATE ] |
About Alldatasheet | Advertisement | Datasheet Upload | Contact us | Privacy Policy | Link to Datasheet | Link Exchange | Manufacturer List All Rights Reserved©Alldatasheet.com |
| Russian : Alldatasheetru.com | Korean : Alldatasheet.co.kr | Spanish : Alldatasheet.es | French : Alldatasheet.fr | Italian : Alldatasheetit.com Portuguese : Alldatasheetpt.com | Polish : Alldatasheet.pl | Vietnamese : Alldatasheet.vn Indian : Alldatasheet.in | Mexican : Alldatasheet.com.mx | British : Alldatasheet.co.uk | New Zealand : Alldatasheet.co.nz |
|
Family Site : ic2ic.com |
icmetro.com |
 English ▼
 English
 Chinese
 German
 Japanese
 Russian
 Korean
 Spanish
 French
 Italian
 Portuguese
 Polish
 Vietnamese
 Indian
 Mexican
 British
 New Zealand